
Anchorage Systems
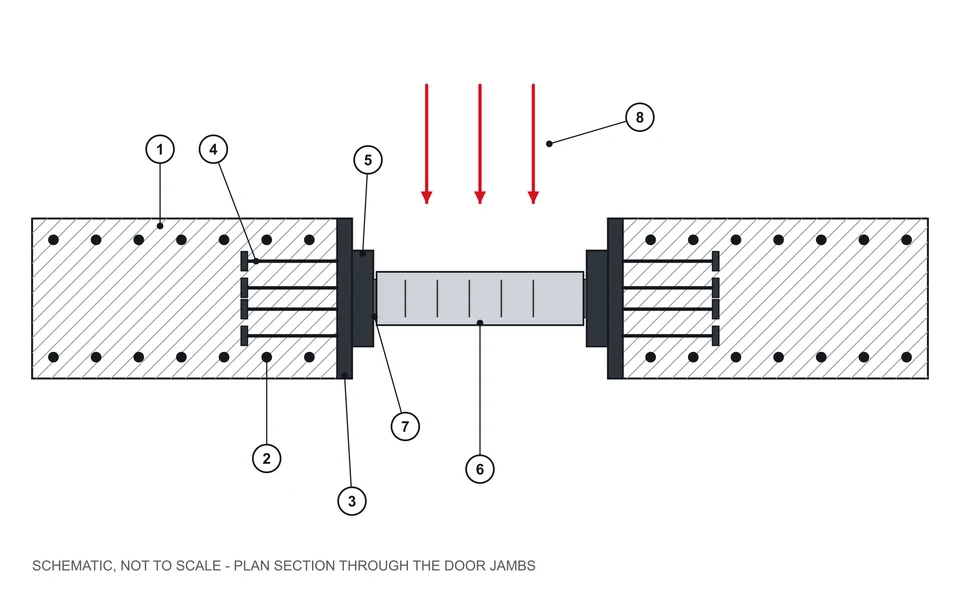
Anchorage systems transfer the load of a blast door, window or other protective element into the load-bearing wall or floor. They consist of embedded frames and plates, headed studs or post-installed anchors and the details that tie them to the reinforcement, and they are designed together with the element they carry.
How it works
During an explosion the dynamic reactions on a door or window pass through its frame to the anchors and from there into the load-bearing structure. If the anchorage fails, the element comes out of the wall however strong it is. In new concrete walls, embedded steel frames or plates with headed studs are cast in. In existing buildings, post-installed (chemical or mechanical) anchors, an additional steel frame, embedded plates or local strengthening of the wall are used. The design checks the steel and concrete failure modes, the edge distances and the reinforcement, and also the rebound that follows the main load.
Typical applications
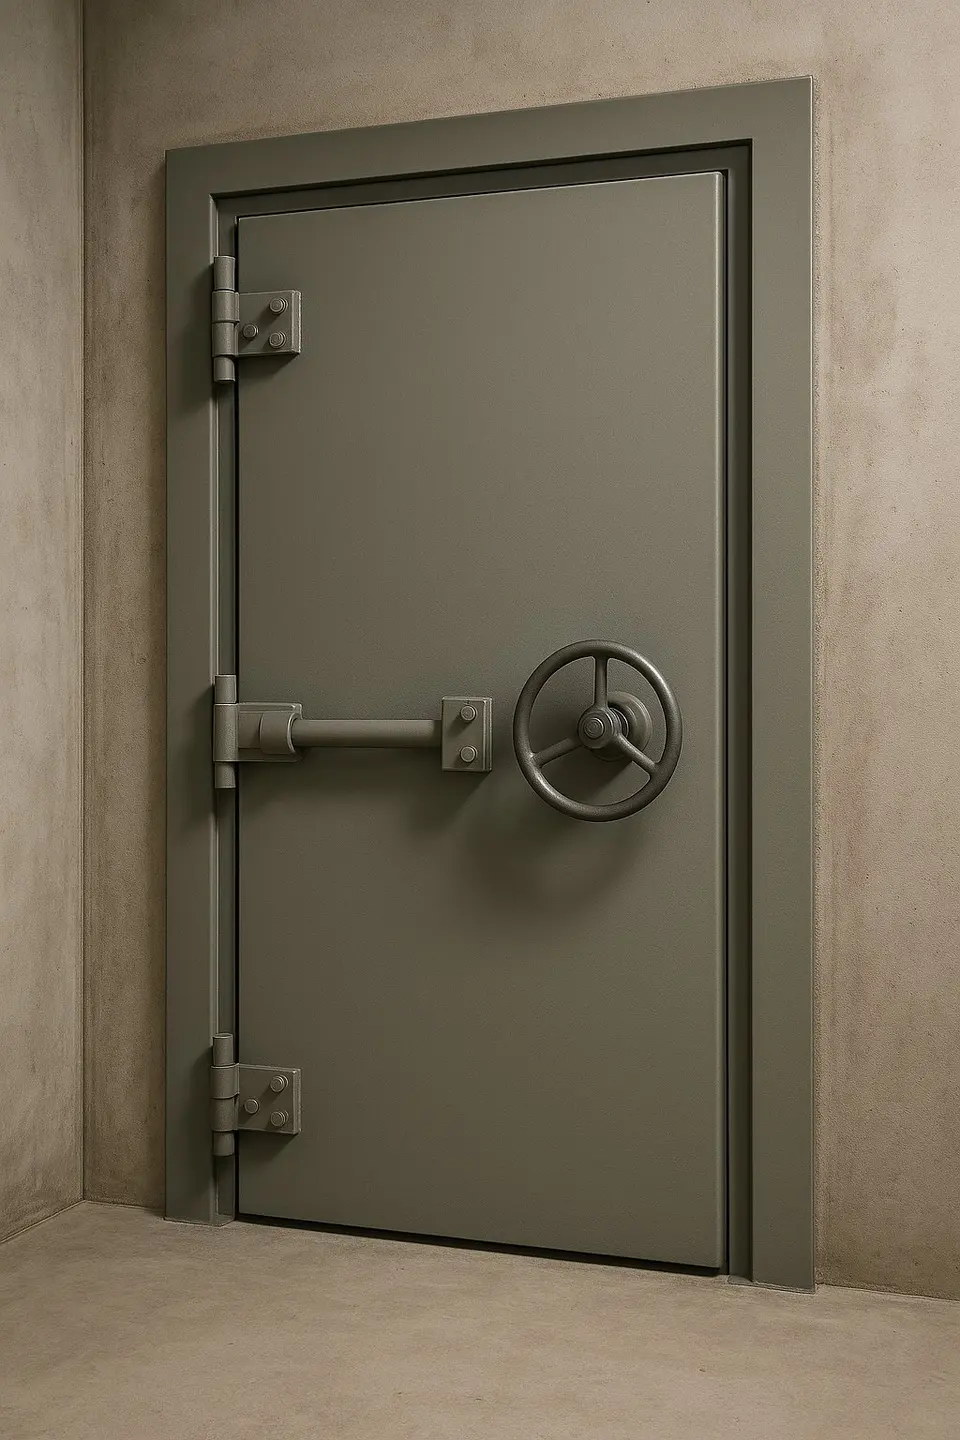
- Blast-resistant doors and windows
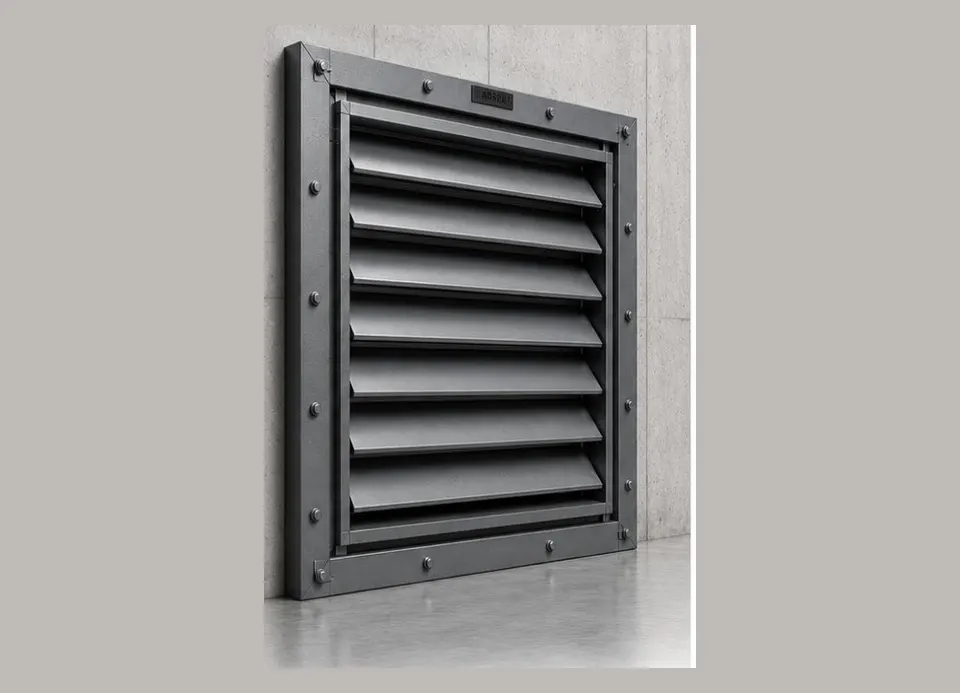
- Louvres, hatches and other openings in protected walls
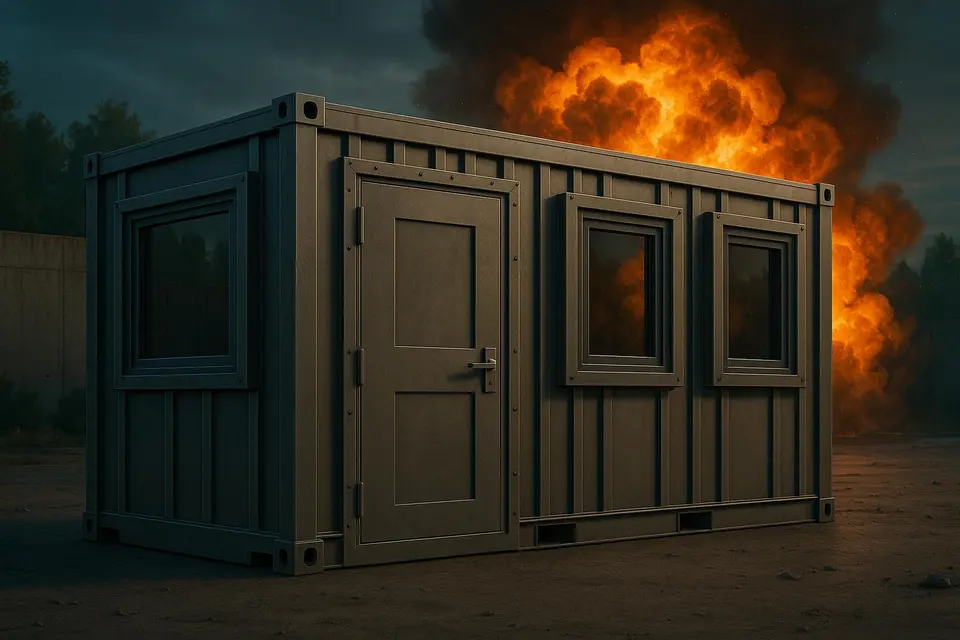
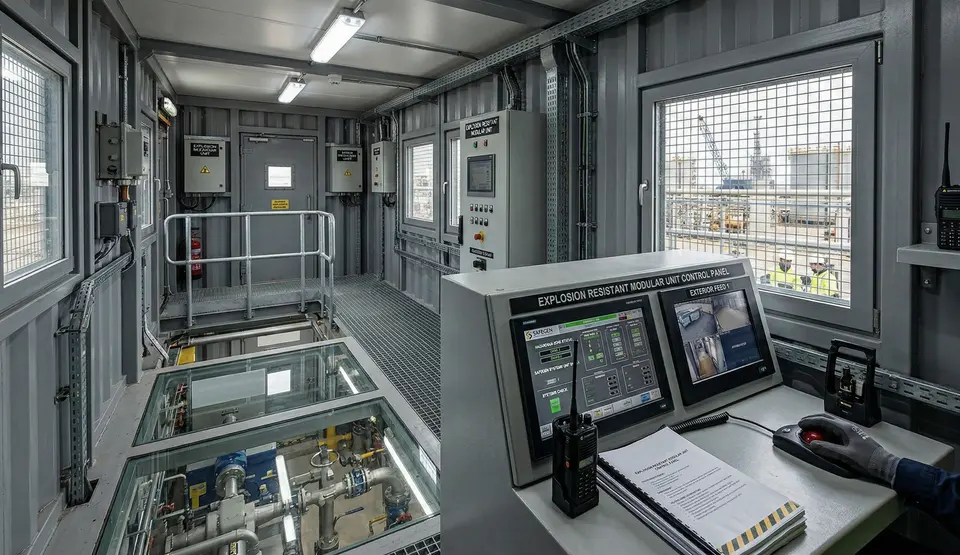
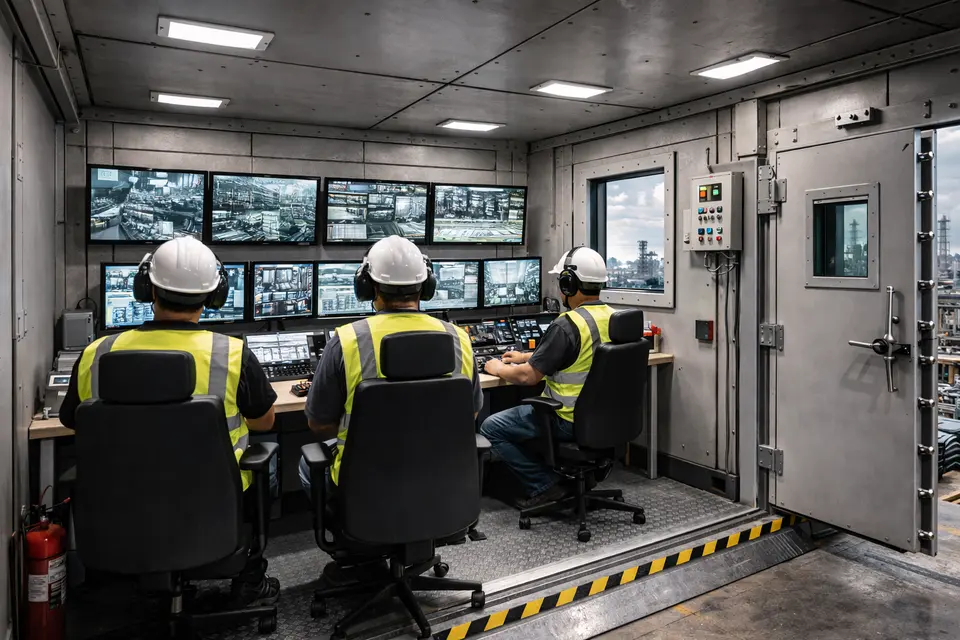
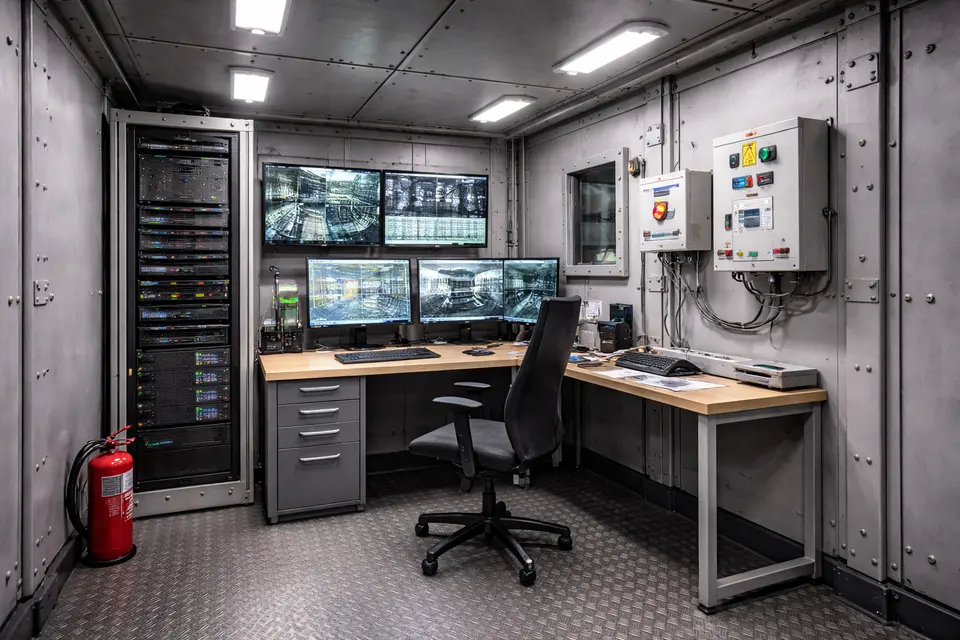
- Modular blast-resistant buildings (BRM) and containers fixed to foundations
- Equipment and steel structures that must resist blast loads
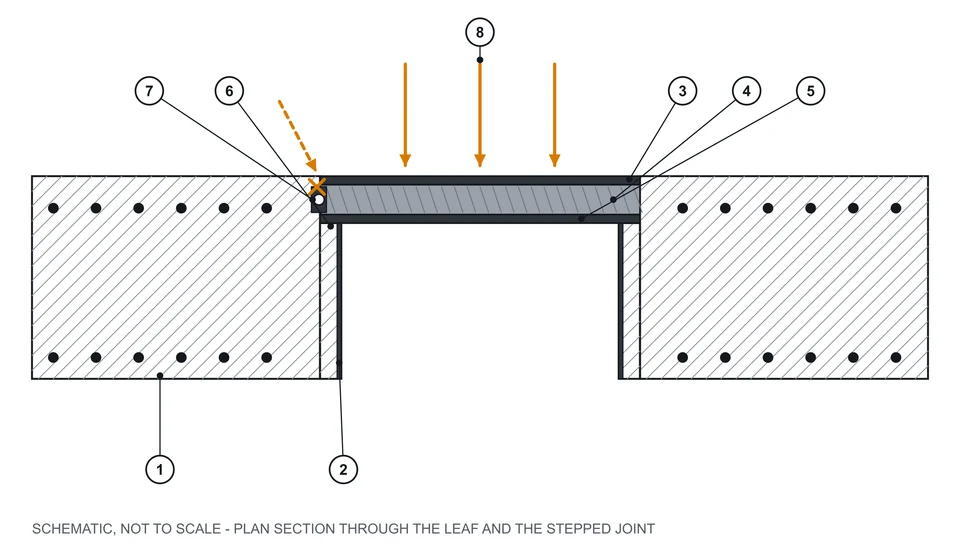
Schematic drawing: components
- Concrete wall
- Reinforcement
- Embedded steel plate
- Headed studs (anchors)
- Door frame
- Door leaf
- Seal
- Blast load
Key points when specifying
- Wall type, thickness, concrete class and reinforcement layout
- Loads on the frame, including the rebound after the main blast load
- Edge distances and the embedment depth available
- New wall (cast-in) or existing wall (post-installed or additional frame), and the installation tolerances
Standards and guidance commonly referenced for this product type
These are general references. Compliance and test reports for a specific product are provided per project.
Can a blast door be installed in an existing wall?
Yes, but the wall has to be checked first. The wall type, thickness, concrete strength and reinforcement decide whether post-installed anchors are enough or an additional steel frame, embedded plates or local strengthening are needed. The site measurement and wall verification should be done early, because a difference between the drawing and the real opening changes the frame size, the anchor layout and the installation method.
What is the difference between cast-in and post-installed anchors?
Cast-in anchors, such as embedded frames with headed studs, are placed in the formwork before the concrete is poured and are the usual choice for new walls. Post-installed anchors are drilled and set into hardened concrete (chemical or mechanical) and are used in existing structures. Both can carry blast loads if they are designed for them, but their capacity depends on the concrete, the edge distances and the reinforcement.
Technical specifications, protection levels and test reports are provided per project. Contact our engineers for details.
Planning a protected facility?
Tell us about your site, threat scenario and timeline. Our engineers will respond with the right solution.